

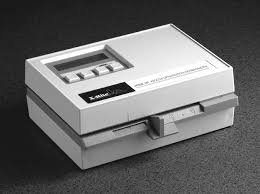
X-Rite 391 Densitometer – Auto-Scanning
Please use the request form to start a calibration services quote. You may also request equipment sales or repair services.
Description
The X-Rite 391 Densitometer is a versatile instrument that offers the convenience of auto-scanning for precise measurement of color density. This advanced device is widely used in the printing industry to ensure accurate and consistent color reproduction. With its auto-scanning feature, the densitometer can quickly analyze multiple color patches on a printed sheet, providing instant feedback on color density and enabling operators to make necessary adjustments for optimal print quality. The auto-scanning capability of the X-Rite 391 densitometer not only saves time but also enhances productivity by reducing the need for manual measurements. This reliable and user-friendly instrument is a valuable tool for professionals in the printing industry, allowing them to maintain the highest standards of color accuracy and consistency.
Specifications:
– It is equipped with a high-resolution scanner that can accurately capture and analyze data from various types of prints, including film, plates, and press sheets.
– The densitometer uses a built-in light source and sensor to measure the amount of light that passes through the print, providing accurate density readings.
– It also measures dot area, which is crucial for evaluating the quality and consistency of halftone prints.
– The auto-scanning feature eliminates the need for manual measurement, saving time and reducing the chances of human error.
– The densitometer is user-friendly and offers a range of customizable settings for different print applications.
– It can store and recall multiple measurement setups, allowing for easy switching between different print jobs.
– The X-Rite 391 Densitometer is a reliable tool for quality control in the printing industry, ensuring consistent and accurate measurement of density and dot area.
– The X-Rite 391 Densitometer is equipped with auto-scanning capabilities for efficient and accurate measurements.
– It features a built-in scanner that automatically scans the test patch and provides instant results.
– The auto-scanning feature eliminates the need for manual measurements, saving time and effort.
– The densitometer can scan multiple patches at once, allowing for batch measurements.
– It has a high-speed scanning capability, ensuring quick and precise results.
– The auto-scanning feature also reduces the risk of human error, ensuring consistent and reliable measurements.
– The densitometer can be programmed to scan specific areas or patterns, providing flexibility in measurement options.
– It has a user-friendly interface that allows for easy programming and operation of the auto-scanning feature.
– The densitometer provides accurate measurements of density and dot gain, essential for quality control in printing processes.
– It is a versatile tool that can be used in various industries, including printing, packaging, and graphic arts.
Laboratory Calibration
Micro Precision operates 36 laboratories globally providing reliable localized support
- Certified metrologists staffing laboratories in North America, Central America, South America, Europe, Asia, and the Middle East
- Comprehensive scopes of accreditation to meet a broad range of customer needs
- Expedited calibration services available
- Pickup and delivery services available
- Environmentally controlled facilities to ensure high quality and accurate calibrations and measurements.

Laboratory Calibration
Micro Precision operates 36 laboratories globally providing reliable localized support
- Certified metrologists staffing laboratories in North America, Central America, South America, Europe, Asia, and the Middle East
- Comprehensive scopes of accreditation to meet a broad range of customer needs
- Expedited calibration services available
- Pickup and delivery services available
- Environmentally controlled facilities to ensure high quality and accurate calibrations and measurements.
Quality Certified Test Equipment Repair Services
When a piece of equipment fails you have the option to repair or replace that item. Oftentimes repair is an economical and efficient solution. Micro Precision’s repair offering provides advantages to our customers:
- Cost effective; often less than OEM
- Efficient; often much better turn-time than the OEM
- Flexibility; willingness to work with customers to meet their needs
- Warranted repairs
- Ability to service many obsolete instruments

Quality Certified Test Equipment Repair Services
When a piece of equipment fails you have the option to repair or replace that item. Oftentimes repair is an economical and efficient solution. Micro Precision’s repair offering provides advantages to our customers:
- Cost effective; often less than OEM
- Efficient; often much better turn-time than the OEM
- Flexibility; willingness to work with customers to meet their needs
- Warranted repairs
- Ability to service many obsolete instruments
Cost Effective Test Equipment Options
From the leasing of specialized electronic equipment for a specific task, to the purchase of physical and dimensional tools, we offer leasing services as well as used test equipment sales. We also locate hard-to-find electronics, and provide flexible options to meet ever-changing equipment needs.

Cost Effective Test Equipment Options
From the leasing of specialized electronic equipment for a specific task, to the purchase of physical and dimensional tools, we offer leasing services as well as used test equipment sales. We also locate hard-to-find electronics, and provide flexible options to meet ever-changing equipment needs.
Our Capabilities
Micro Precision can perform instrument calibration services on equipment from variety of applications for specific industries and lines of business. If you have a calibration need that is not listed in this area, please contact us.
Electrical
Micro Precision accredited electrical calibration lab services with multimeter, multifunction calibrator, oscilloscope, and power supply capabilities.
Optical
Micro Precision accredited optical, light, and fiber optic calibration lab services.
Thermodynamics & Chemical
Micro Precision accredited thermodynamic & chemical calibration lab services with temperature, humidity, life science, and pharma capabilities.
RF - Microwave
Micro Precision accredited RF & microwave calibration lab services.
Mechanical & Dimensional
Micro Precision accredited mechanical and dimensional calibration lab services with pressure, torque, force, flow, velocity, and aircraft jack load capabilities.
Laboratory Standards
Calibration laboratory standards are critical for your organization’s most accurate measurements.
Semiconductor Calibration
Micro Precision utilizes state-of-the-art technology to analyze semiconductor wafer thickness and step height.